

Kitchen renovation ideas are easy to find and hard to narrow down. The best kitchen design is the one that fits how you cook, gather and store things, not just how a photo looks. Below are 12 kitchen ideas we use again and again in Richmond homes, grouped from the big layout decisions down to the finishing touches.
Westcove Renovation has designed and built kitchens across Richmond since 2016. See how we approach the work on our Richmond kitchen renovations page. For a finished island layout, see the kitchen island with bar seating at The Williams.
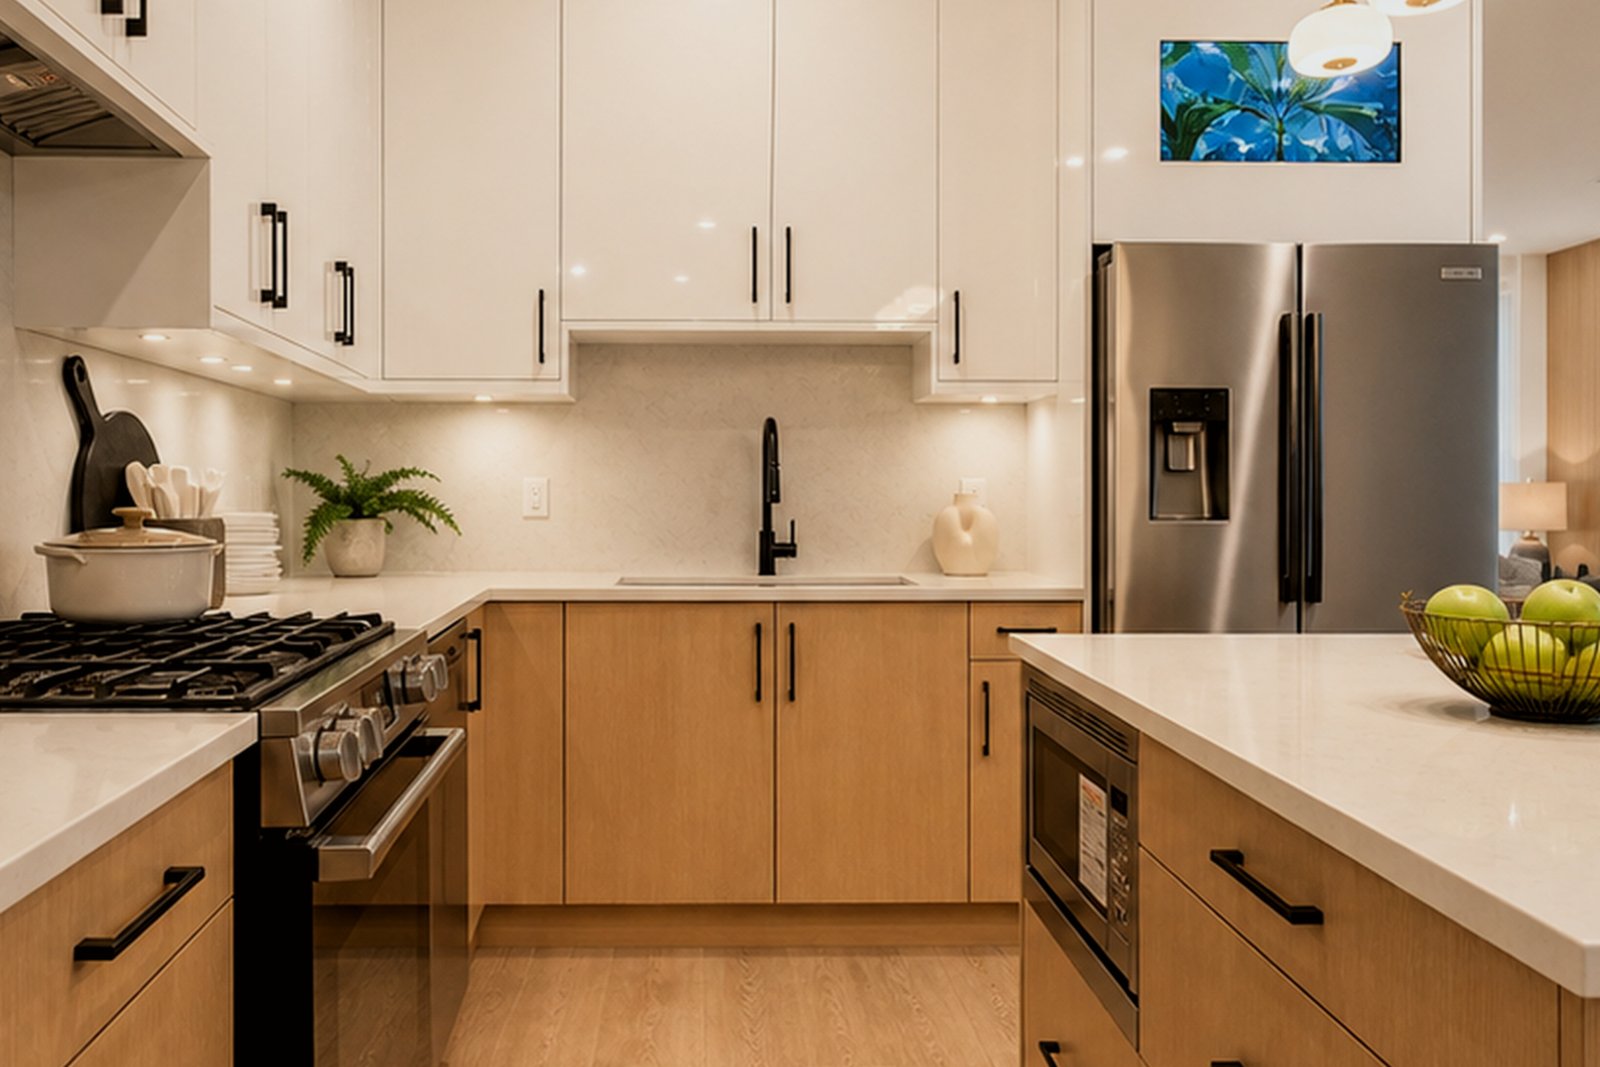
1. Open the kitchen to the living area. Removing or widening a wall between the kitchen and living or dining room is one of the most popular kitchen renovation ideas. It brings in light and lets the cook stay part of the conversation.
2. Add an island, or make it longer. An island adds prep space, storage and casual seating in one piece. Allow about 42 inches of walkway around it so two people can work at once, in line with the National Kitchen and Bath Association planning guidelines.
3. Plan clear work zones. Instead of the old triangle, think in zones: prep near the sink, cooking at the range, and a coffee or snack area away from the main work line.
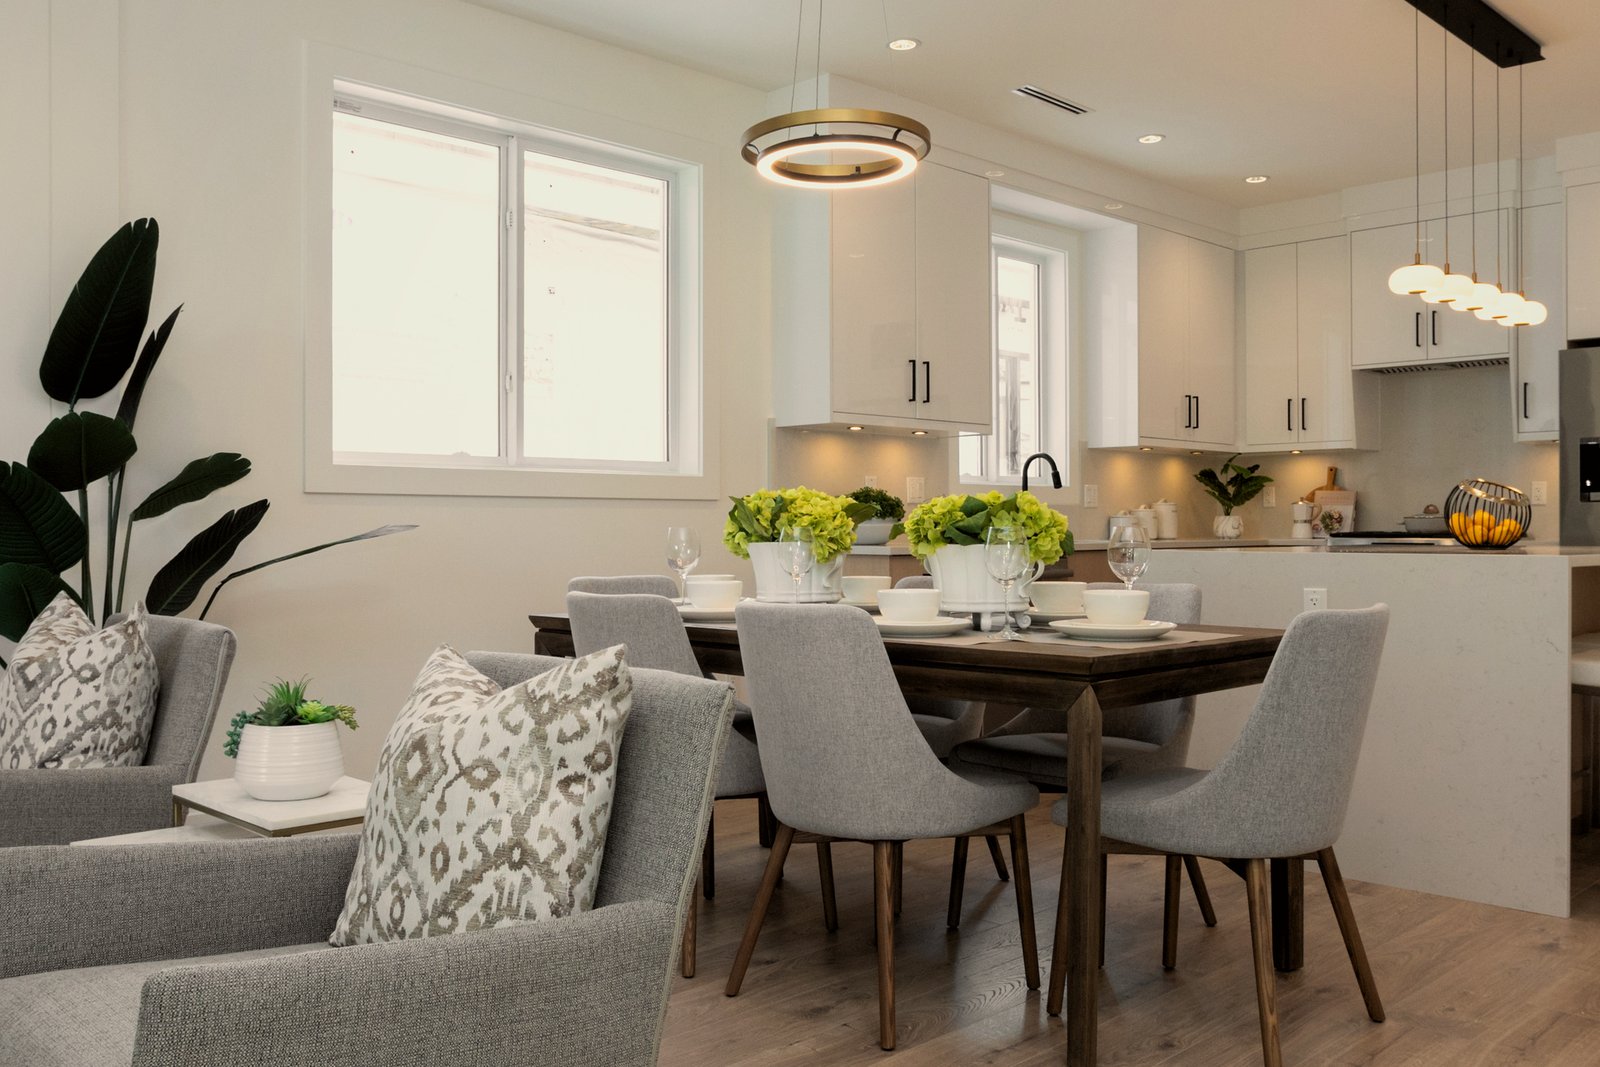
4. Swap lower doors for deep drawers. Drawers put pots and dishes at your fingertips instead of at the back of a dark cabinet.
5. Build a full-height pantry wall. Tall cabinets with pull-outs hold more than a corner cupboard and keep counters clear.
6. Panel the appliances. Panel-ready fridges and dishwashers blend into the cabinetry for a calm, built-in look, especially in open-concept homes.
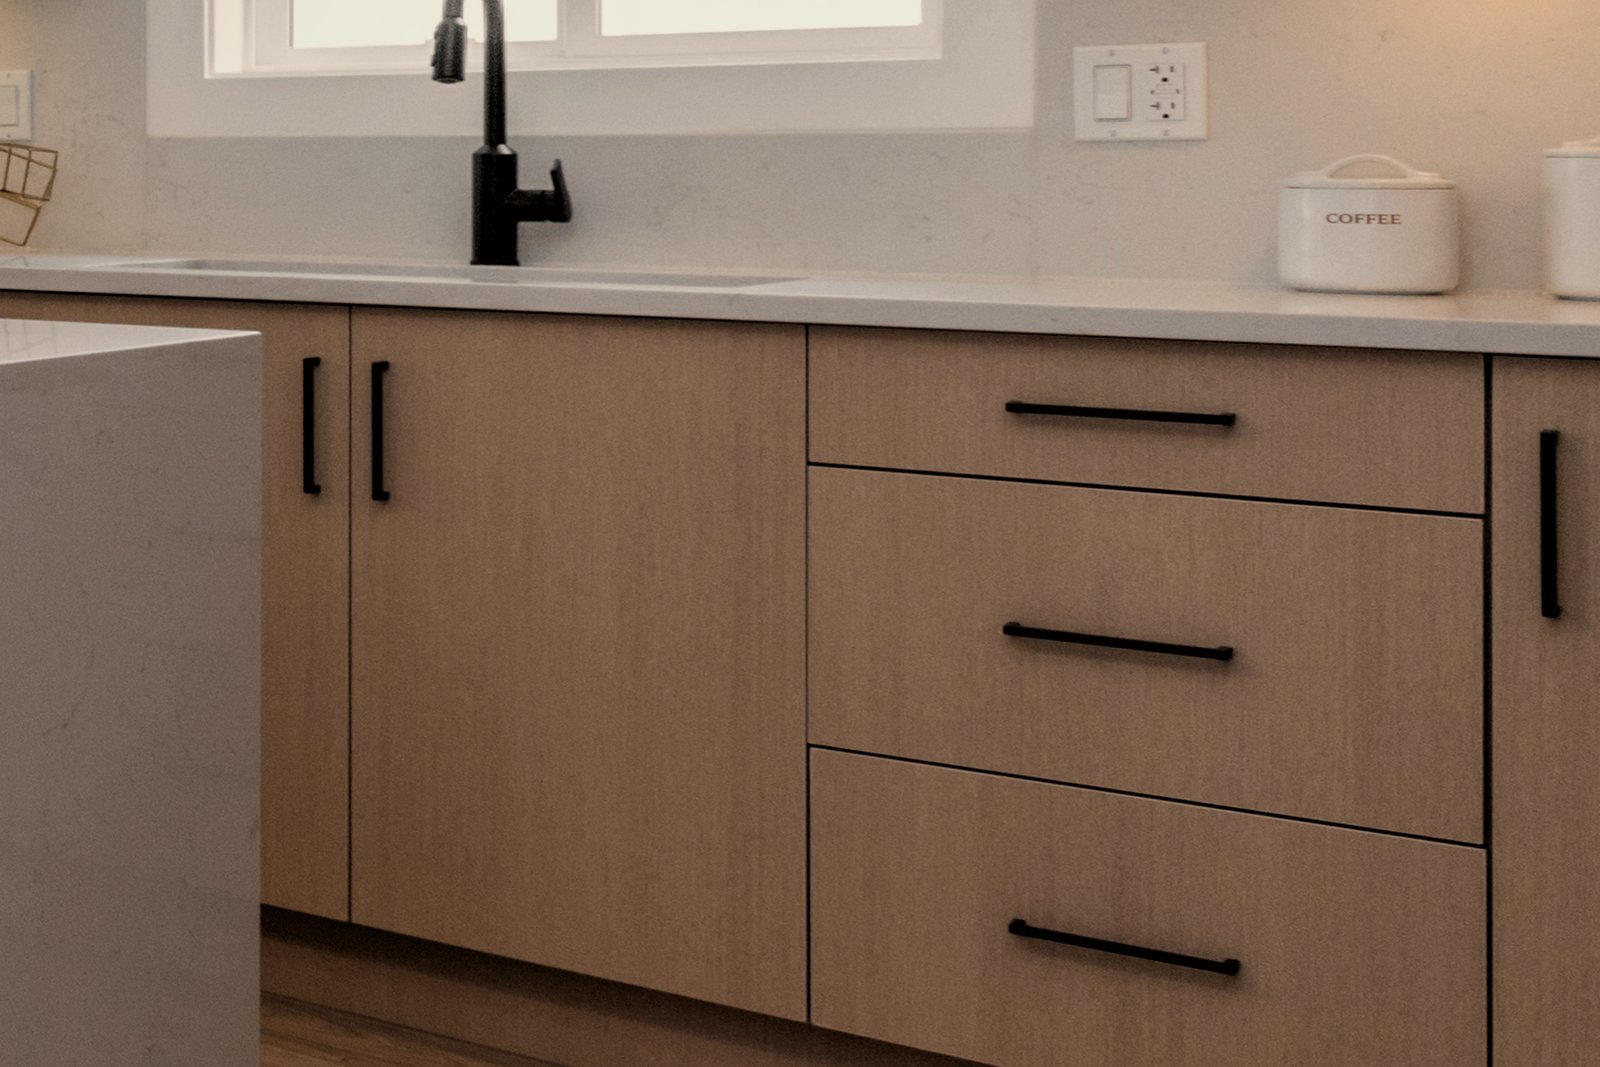
7. Choose a quartz counter with a waterfall end. Quartz is durable and easy to care for, and wrapping it down the side of the island makes it the centrepiece of the room.
8. Run the backsplash to the ceiling. A full-height backsplash behind the range, in tile or a matching slab, adds height and is easy to wipe clean.
9. Mix two cabinet finishes. A warm wood island with light perimeter cabinets is a timeless pairing that keeps a white kitchen from feeling flat. Our kitchen cabinets and countertops guide covers the options.
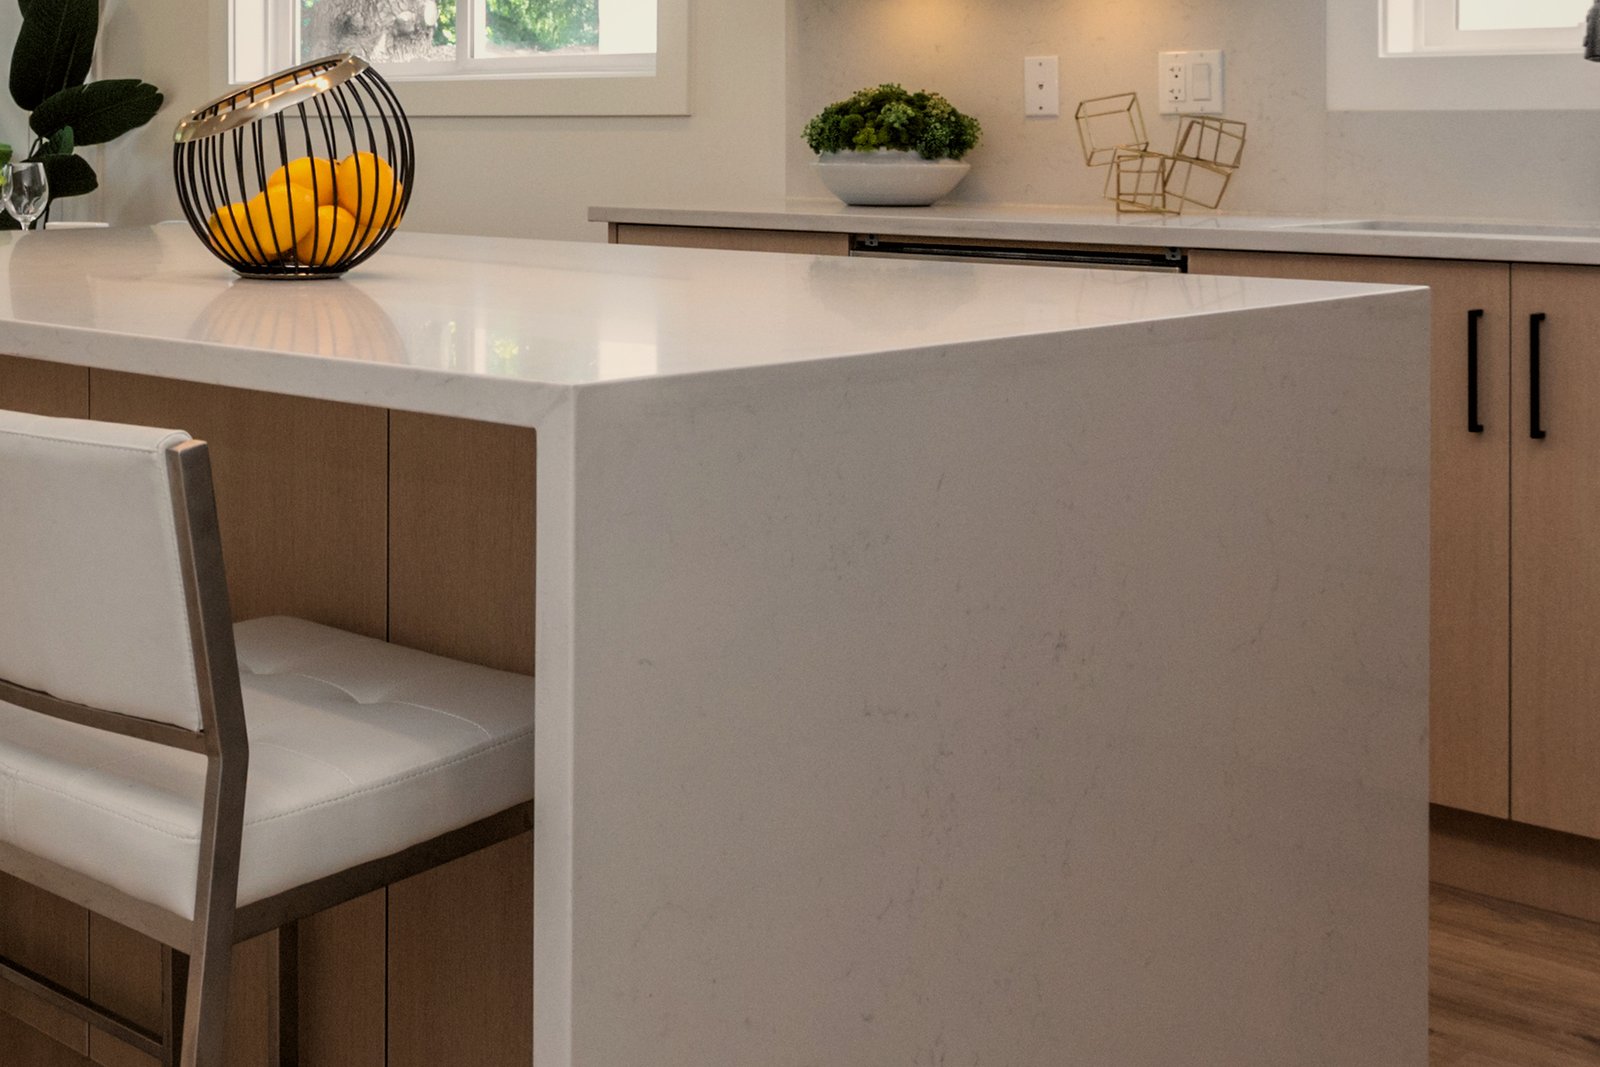
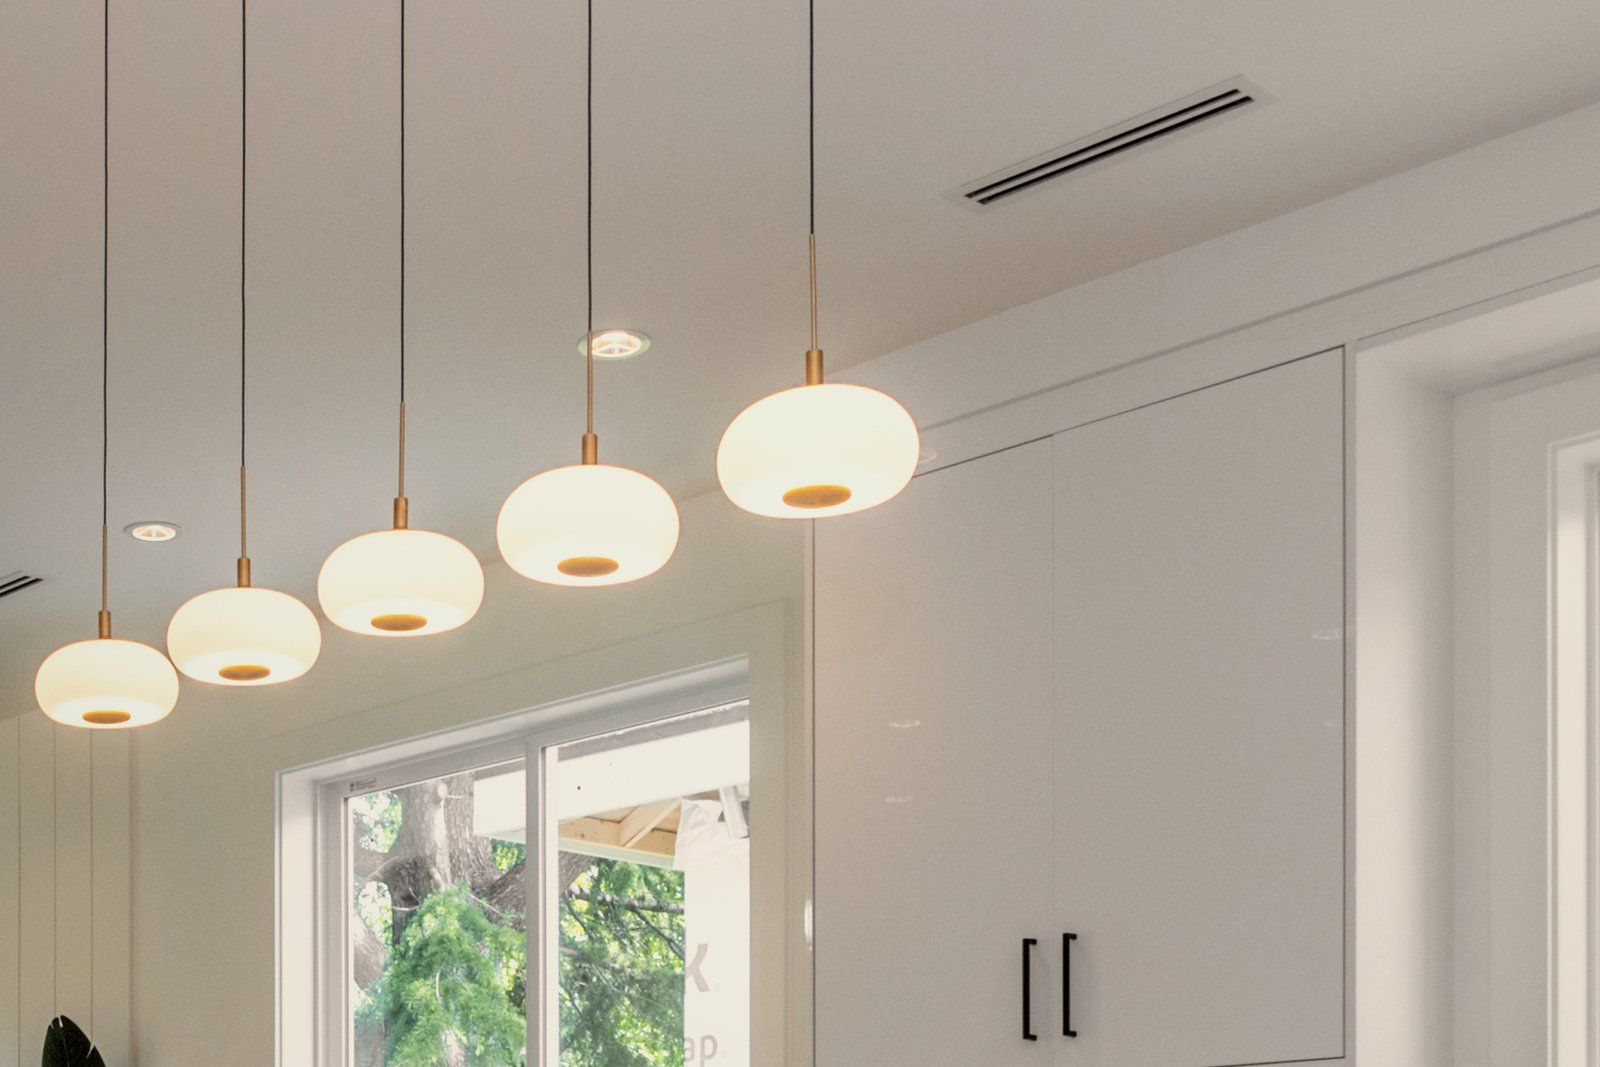
10. Layer the lighting. Combine recessed ceiling lights, pendants over the island and under-cabinet strips so every work surface is lit without shadows.
11. Upgrade the range hood. A quiet, properly vented hood is one of the most practical kitchen design ideas, especially for homes that cook with high heat. When choosing new appliances, Natural Resources Canada explains how to compare energy use.
12. Carry the flooring through. Running the same floor from the kitchen into the living area makes the main level feel larger and more connected. Our flooring guide compares the materials.
Start with how your household uses the kitchen today, then pick the ideas that solve those needs first. Layout changes such as moving walls or plumbing shape the budget most, so decide on them early. Our guide to how much a kitchen renovation costs shows how each choice affects the budget, and our kitchen remodeling planning guide walks through the order of decisions.
Condo kitchens usually keep the sink and range where they are, so the best ideas focus on storage, surfaces and lighting. Full-height cabinets, panel-ready appliances and a quartz counter with a matching backsplash can make a compact kitchen feel custom. Strata approval is often needed first, so plan it into the schedule.
Timeless kitchens pair a calm base with one warm material. White or soft-grey cabinets with an oak island, quartz counters and matte black or brushed brass hardware is a combination that has stayed popular for years. Choose finishes you will enjoy for a decade, then add personality with lighting, stools and accessories that are easy to change later.
It depends on the room. L-shaped kitchens with an island suit most open-plan homes, galley layouts work well in narrow spaces, and U-shaped kitchens give the most counter space. The best layout keeps the sink, range and fridge close without crossing walkways.
Opening the kitchen to the living area, adding an island, swapping lower doors for drawers and layering the lighting usually change how a kitchen feels the most.
Write down what is not working today, collect photos of kitchens you like, decide whether the layout will change and set a budget. Our kitchen renovation cost guide helps with the last step.
Yes. White and light kitchens remain popular, especially when paired with a warm wood island, quartz counters and black or brass hardware so the room does not feel flat.
Browse finished kitchens in the Westcove renovation portfolio, save the ideas you like, then book a kitchen design consultation and we will turn them into a plan for your space.